Dallas–Fort WorthGlossary

44 terms

The words that stop people asking a second question.

Somebody tells you the decking needs replacing, the valley metal is shot and you should think about a ridge vent. Asking what a valley is feels like admitting you should not be in the conversation — so it does not get asked, and the estimate gets signed. Here is all of it, in the order it appears on a roof.

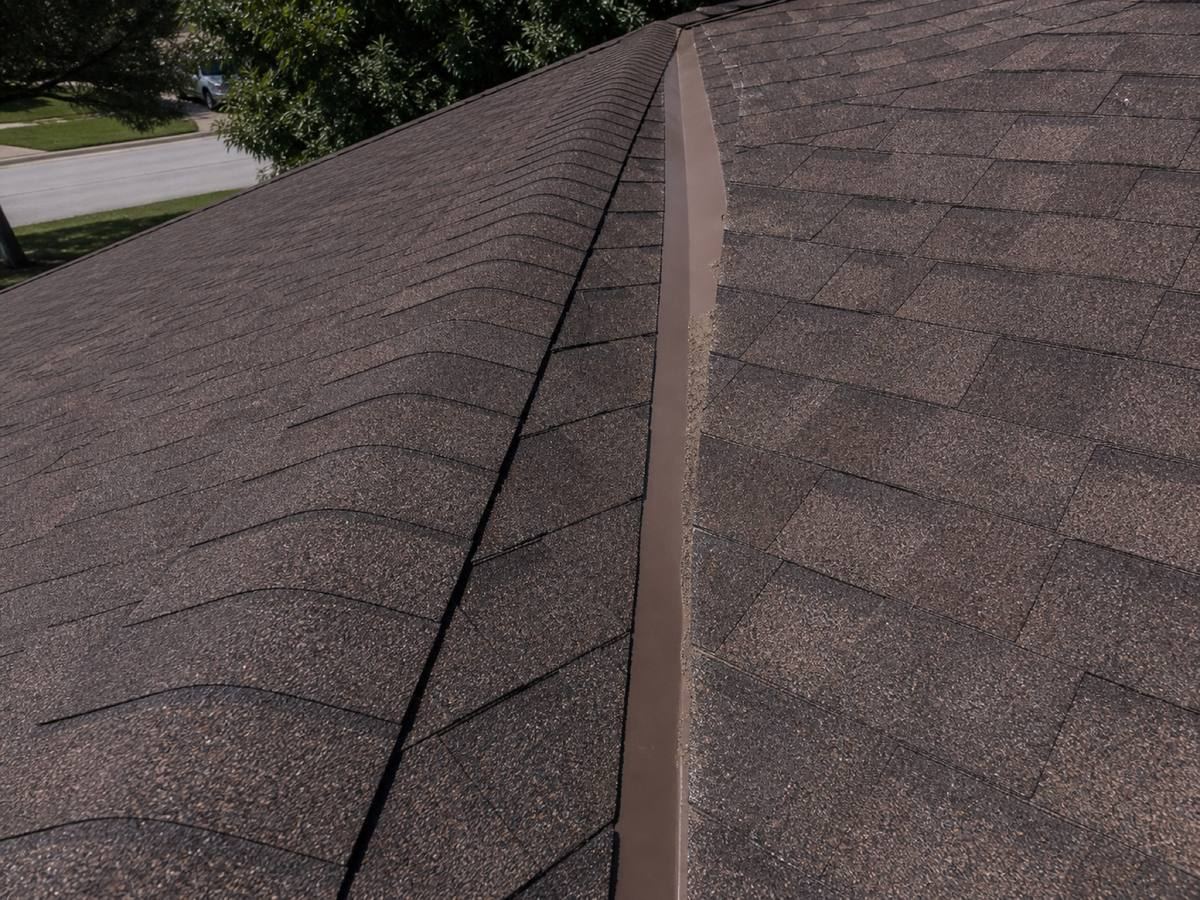
A roof valley between two shingle planes, fine granule sediment collected along one side.

A valley — the internal angle carrying water off two planes at once, and the first line on a roof to be described to you in words you did not choose.

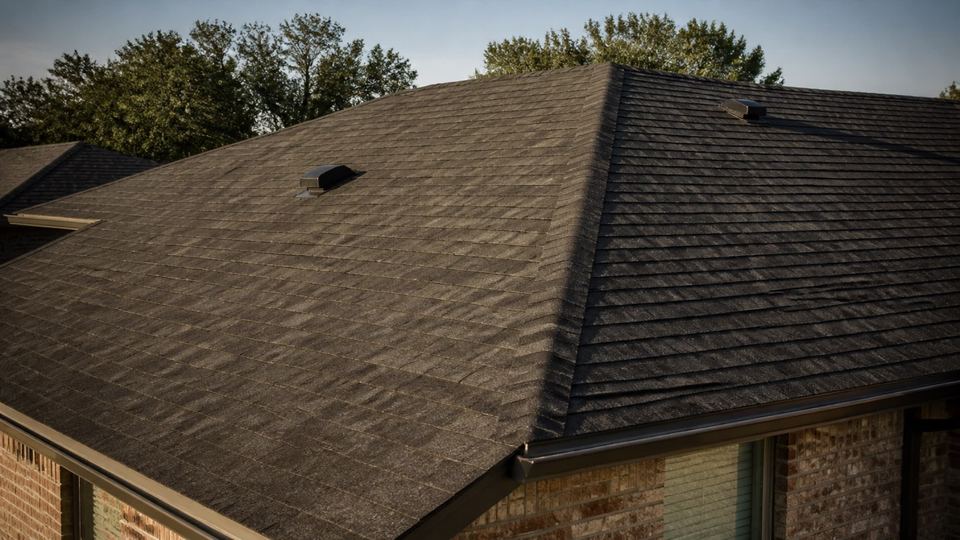
A two-storey brick North Texas home in late afternoon, the full roof visible with its hips, valleys and vents.

The assembly

The structure and the named lines on it. Most of these are places rather than products, and an estimate that is vague about a place is usually vague about the work there too.

10 terms

DeckSheathing · Roof deck
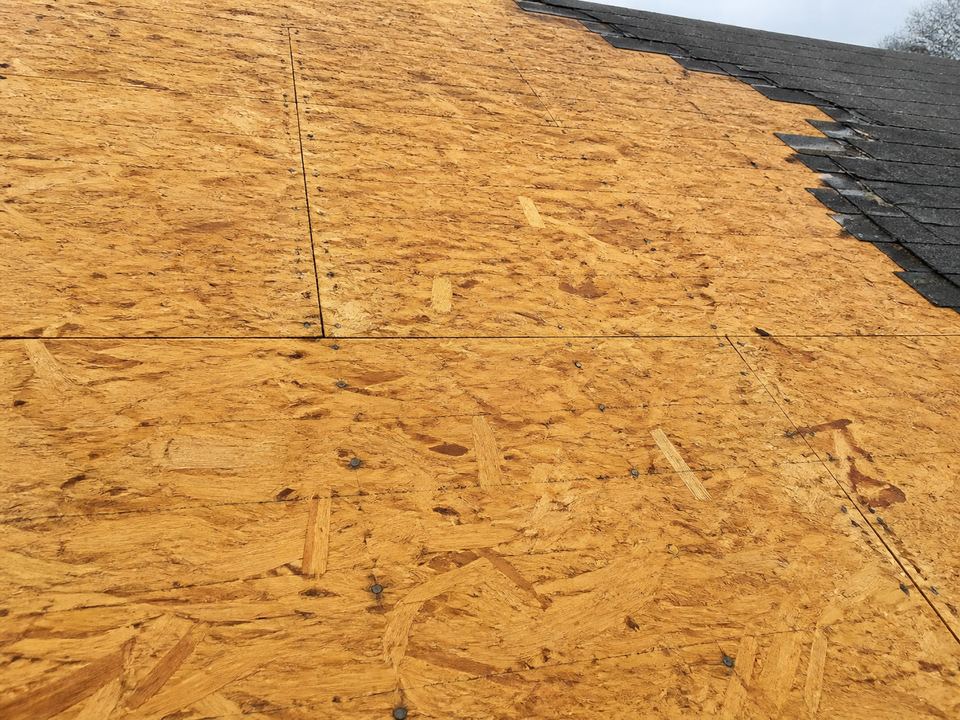
Exposed OSB roof panels with compressed wood strands and panel joints, beside a remaining area of asphalt shingles.
The panel surface beneath the roof covering; OSB is shown here.

The structural surface the whole roof is built on — usually plywood or OSB sheets nailed across the rafters or trusses.

Decking replacement is the most common allowance on a replacement estimate, because nobody can see the condition of it until the old covering is off. A quote with no position on decking at all is incomplete, not cheap.

Decking guide

OSBOriented strand board · Chipboard
Exposed OSB roof panels with compressed wood strands and panel joints, beside a remaining area of asphalt shingles.
Look for the compressed wood strands across the panel face.

Oriented strand board. An engineered panel made of compressed wood strands, used as decking on most homes built since the 1980s.

It holds up fine dry and fails faster than plywood once it has been wet. Swollen, crumbling edges around a leak are usually OSB.

Decking guide

RafterTruss (related)
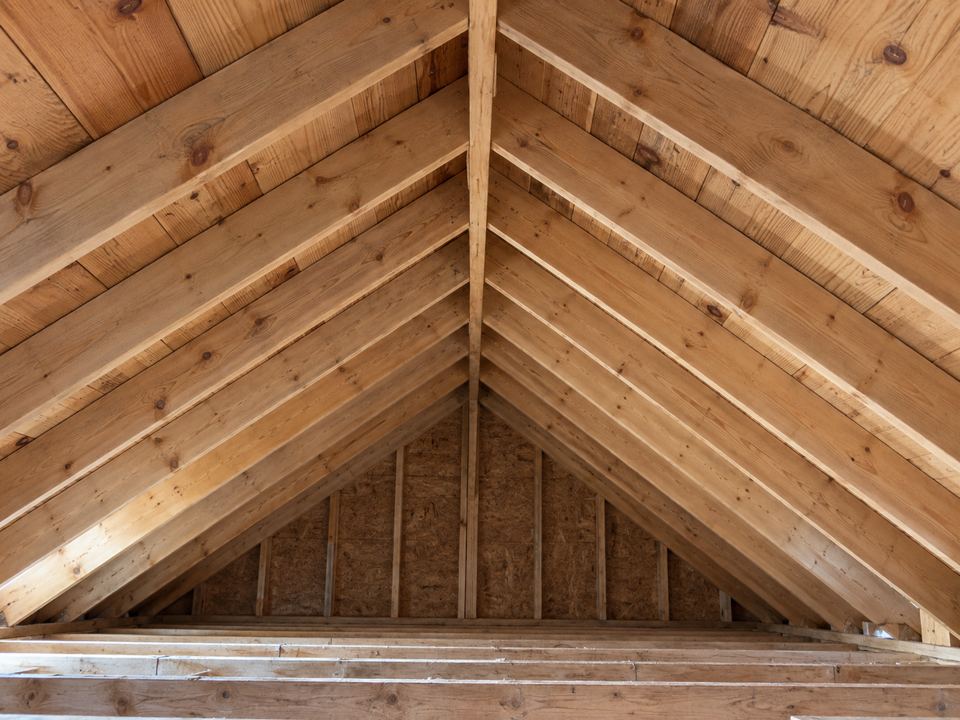
Paired timber rafters slope up to a ridge board beneath the roof decking inside an unfinished attic.
The sloping timber members beneath the decking.

A sloping structural member running from the ridge down to the eave, carrying the deck above it.

Roofing 101

Ridge
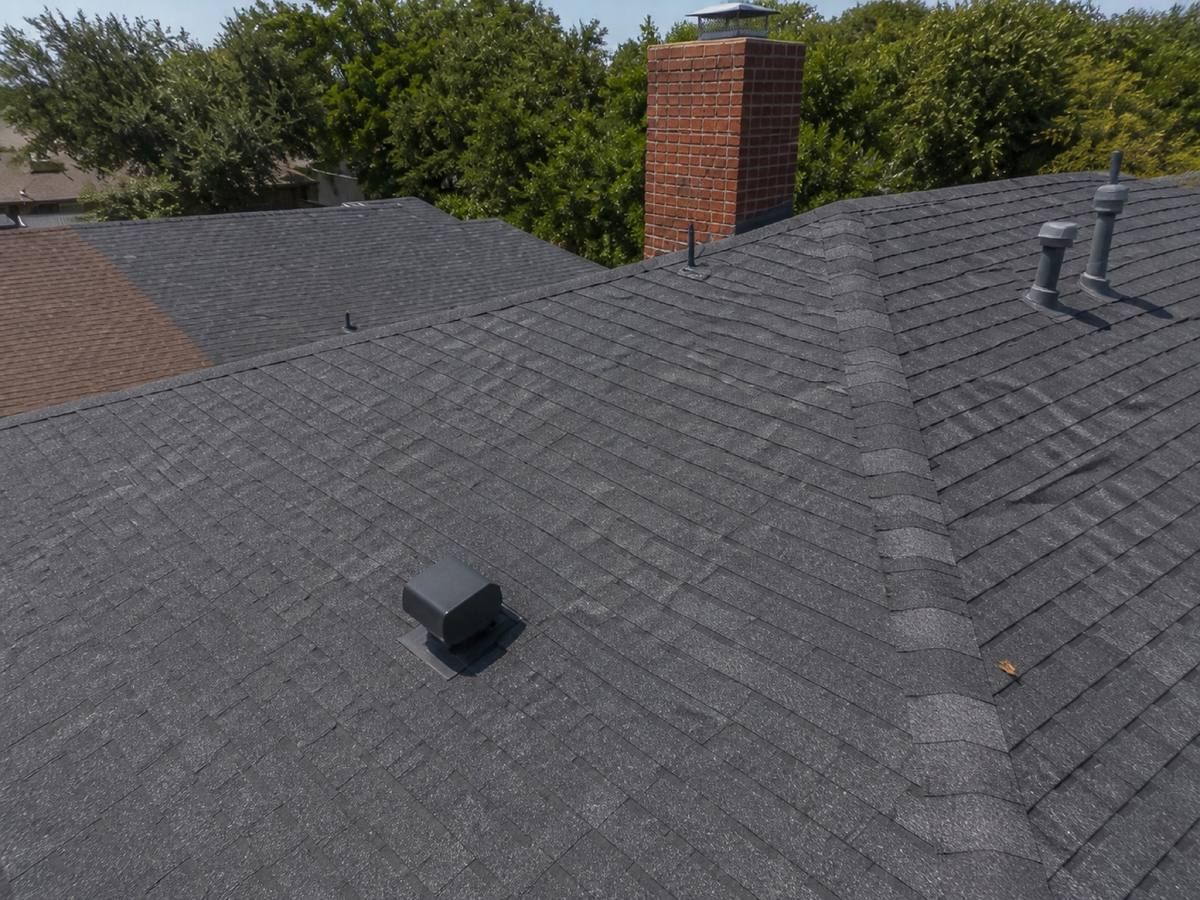
A dark shingle roof meeting at the ridge and hip, with a low box vent, two pipe vents and a red brick chimney behind.

The horizontal line at the very top of the roof where two planes meet.

The highest and most wind-exposed line on the roof. It is the first place a shingle lifts and the first thing worth photographing along its whole run rather than at one end.

Roofing 101

Hip
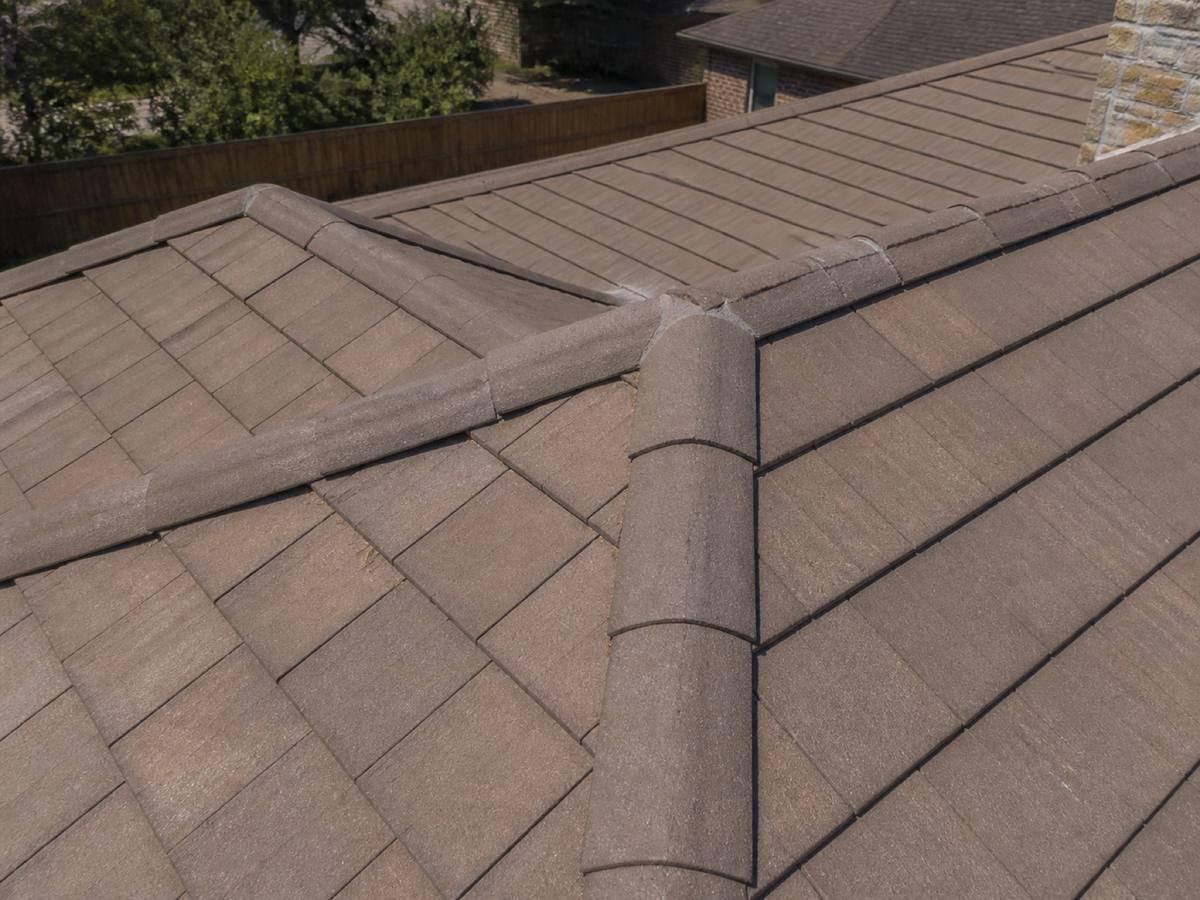
Flat concrete roof tiles with barrel-profile hip and ridge caps meeting at a junction, mortar visible where they join.
The capped outside corner running down between two roof slopes.

The sloped external corner where two roof planes meet — running down from the ridge to a corner of the building.

Roofing 101

Valley
An open metal valley running down between two shingle planes, granule sediment collected along one edge of the metal.

The internal angle where two roof planes meet, carrying water from both of them into one channel.

Valleys move more water than anywhere else on the roof, so they fail first and cheap repairs there fail fastest. If an estimate is vague about valley treatment, that is worth a question.

Flashing guide

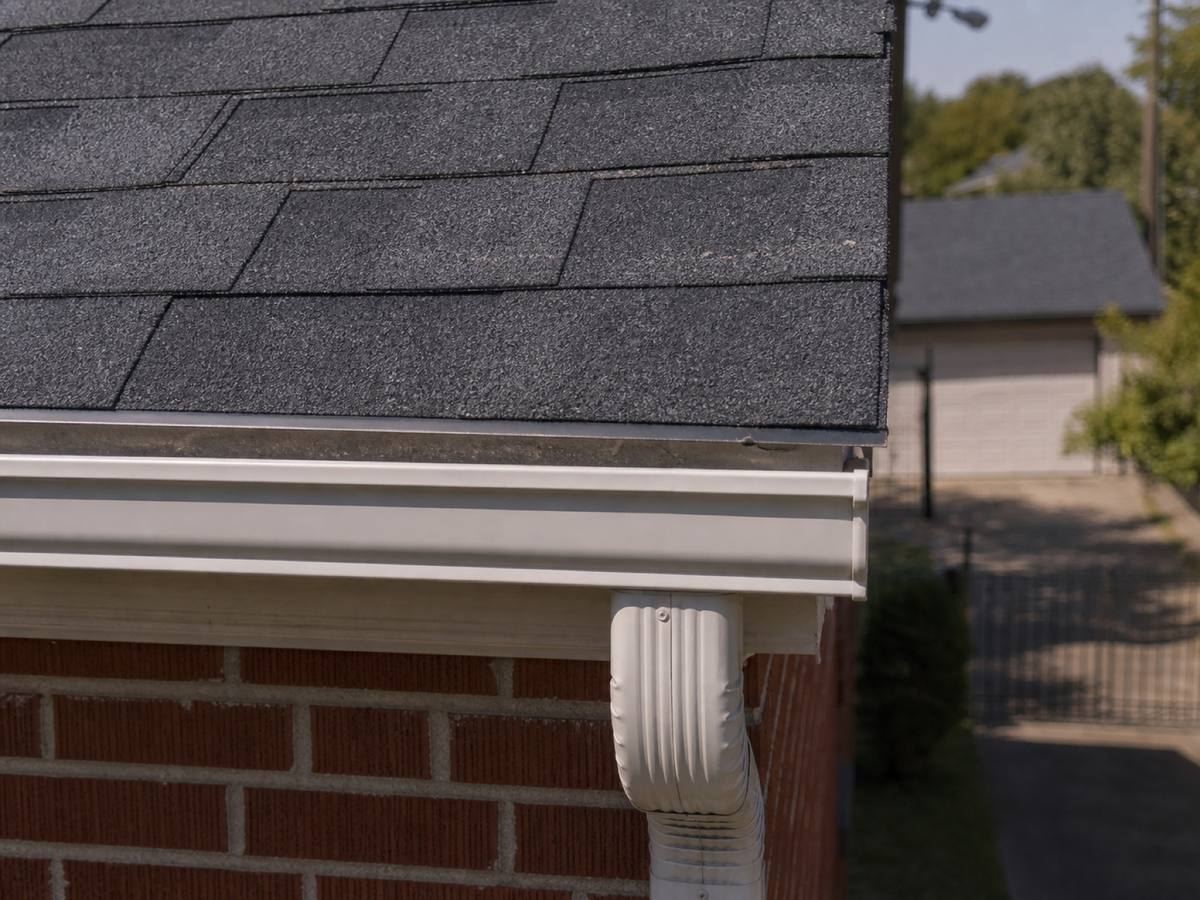
Eave
Shingle courses ending along the lower edge of a roof above a white gutter and a downspout outlet, red brick below.

The lower edge of the roof, usually overhanging the wall, where water leaves the covering and enters the gutter.

Edge detail guide

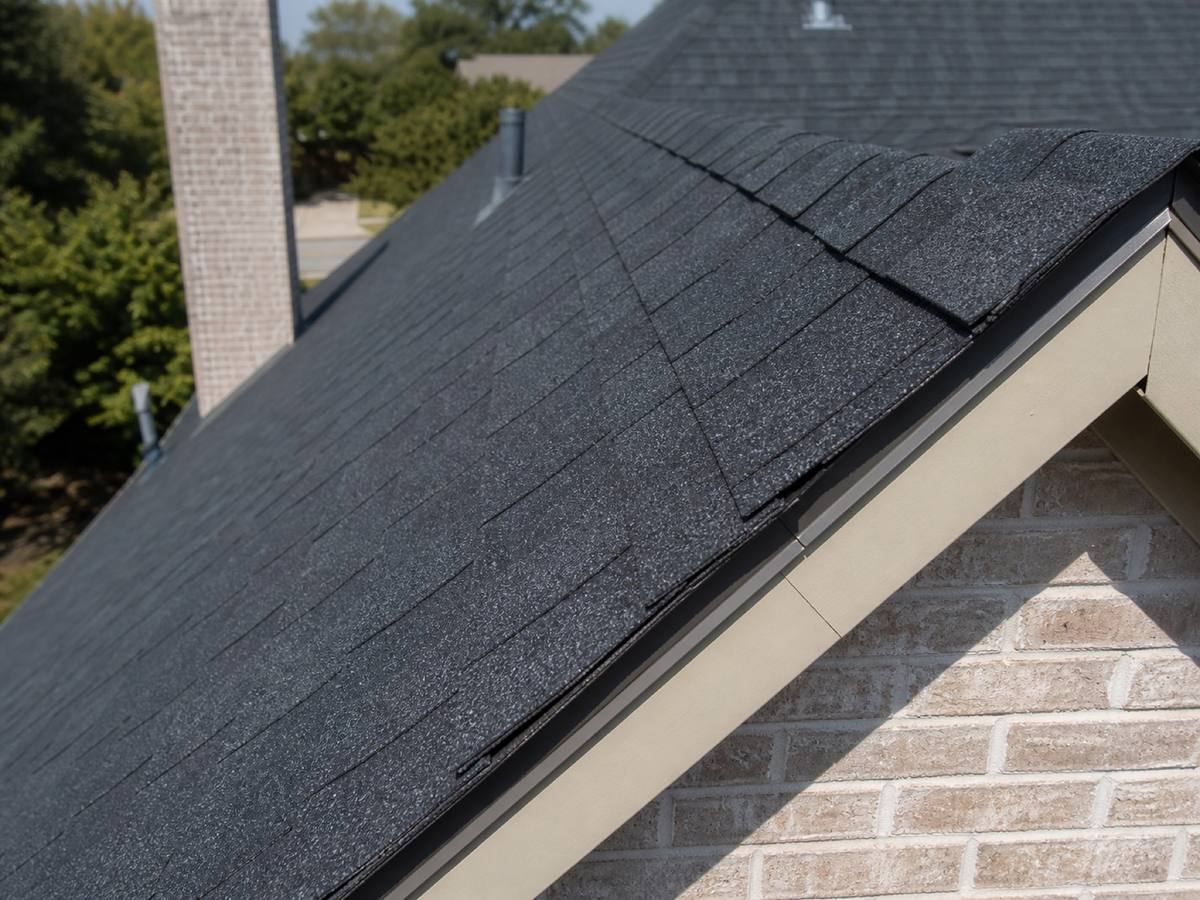
Rake
A dark shingle hip running down to a gable end, the drip edge and painted fascia visible along the rake above pale brick.

The sloped edge at the gable end of a roof — the edge that runs up the slope rather than across it.

Wind uplift starts at edges. A roof that looks sound across the middle can be failing at its rake.

Edge detail guide

Fascia
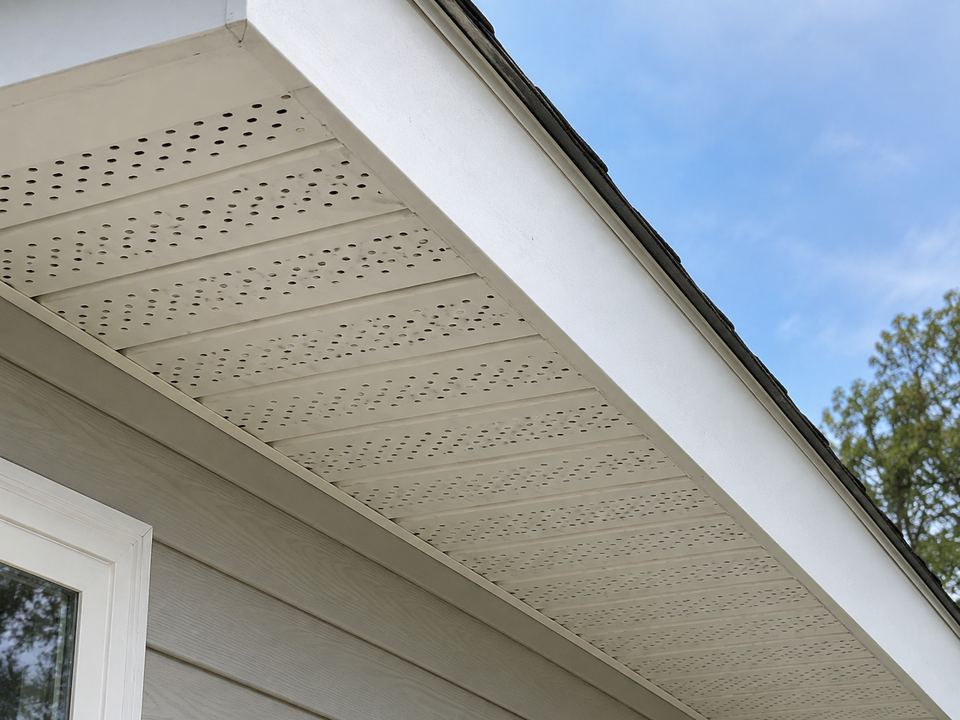
Perforated white soffit panels beneath an overhang meet a solid white fascia board along the outer roof edge.
The solid vertical board along the outside edge, not the perforated underside.

The board running along the eave that closes off the rafter ends. The gutter usually hangs from it.

Rotted fascia is often the first visible evidence of a gutter that has been overflowing or back-pitched for years.

Fascia and soffit

Soffit
Perforated white soffit panels beneath an overhang meet a solid white fascia board along the outer roof edge.
The perforated underside between the wall and the outer edge.

The underside of the roof overhang, between the fascia and the wall.

Usually where the intake ventilation lives. Blocked or painted-over soffit vents are one of the most common causes of an attic that will not breathe.

Ventilation guide

Back to the index

The junction where a roof edge, fascia, gutter and brick wall meet, step flashing visible under the courses.

Water control

Everything whose only job is to send water somewhere. More leaks begin at these details than anywhere in the open field of a roof.

8 terms

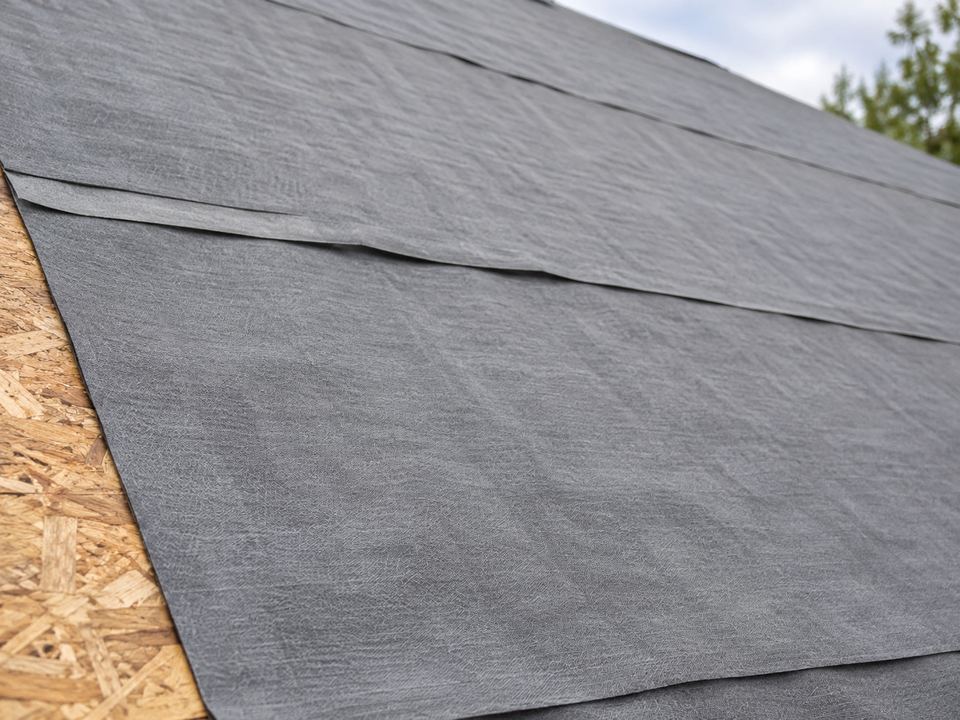
UnderlaymentFelt · Tar paper · Synthetic underlayment
Gray synthetic underlayment sheets overlap across a sloped roof deck, with a narrow strip of OSB visible at the edge.
The sheet layer over the deck, before the finished roof covering.

The water-resisting layer between the deck and the covering. Traditionally asphalt-saturated felt; now more commonly a synthetic sheet.

This is the layer actually keeping water out once wind has driven rain under a shingle. It is also invisible once the roof is on, which is why it is a common place to economise quietly.

Underlayment guide

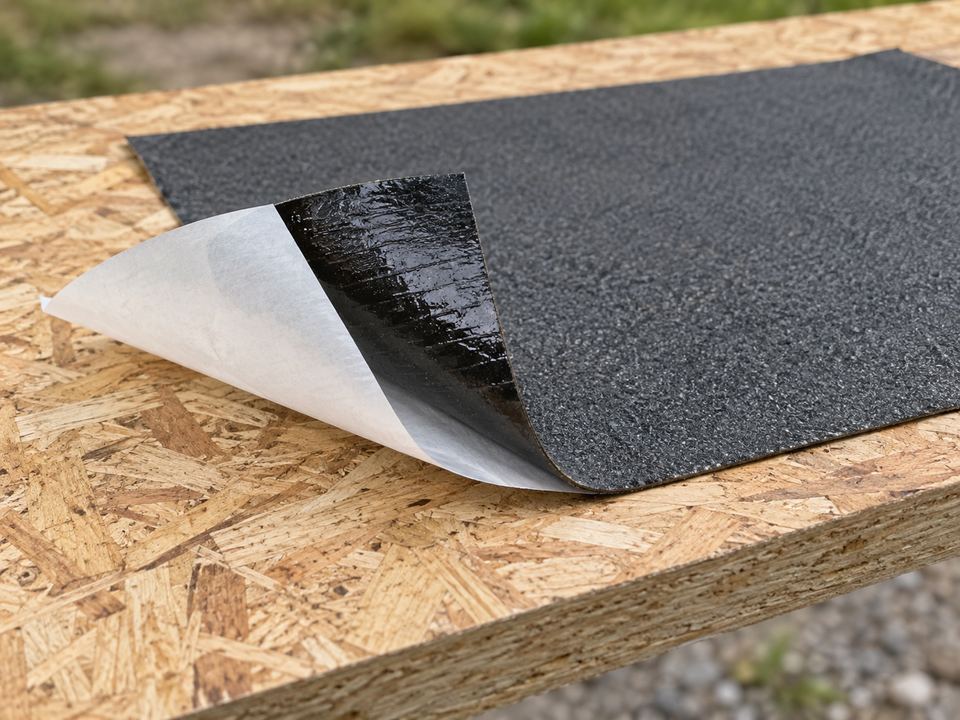
Peel-and-stick membraneIce and water shield · Self-adhered membrane
A dark roofing membrane sample on an OSB board, one corner lifted to reveal the adhesive underside and white release liner.
A material sample with its release liner peeled back, not an installation detail.

A self-adhering waterproof membrane bonded directly to the deck, typically at valleys, eaves and penetrations.

Sold in colder climates as ice-and-water shield. In North Texas the case for it is wind-driven rain and valley concentration rather than ice damming.

Underlayment guide

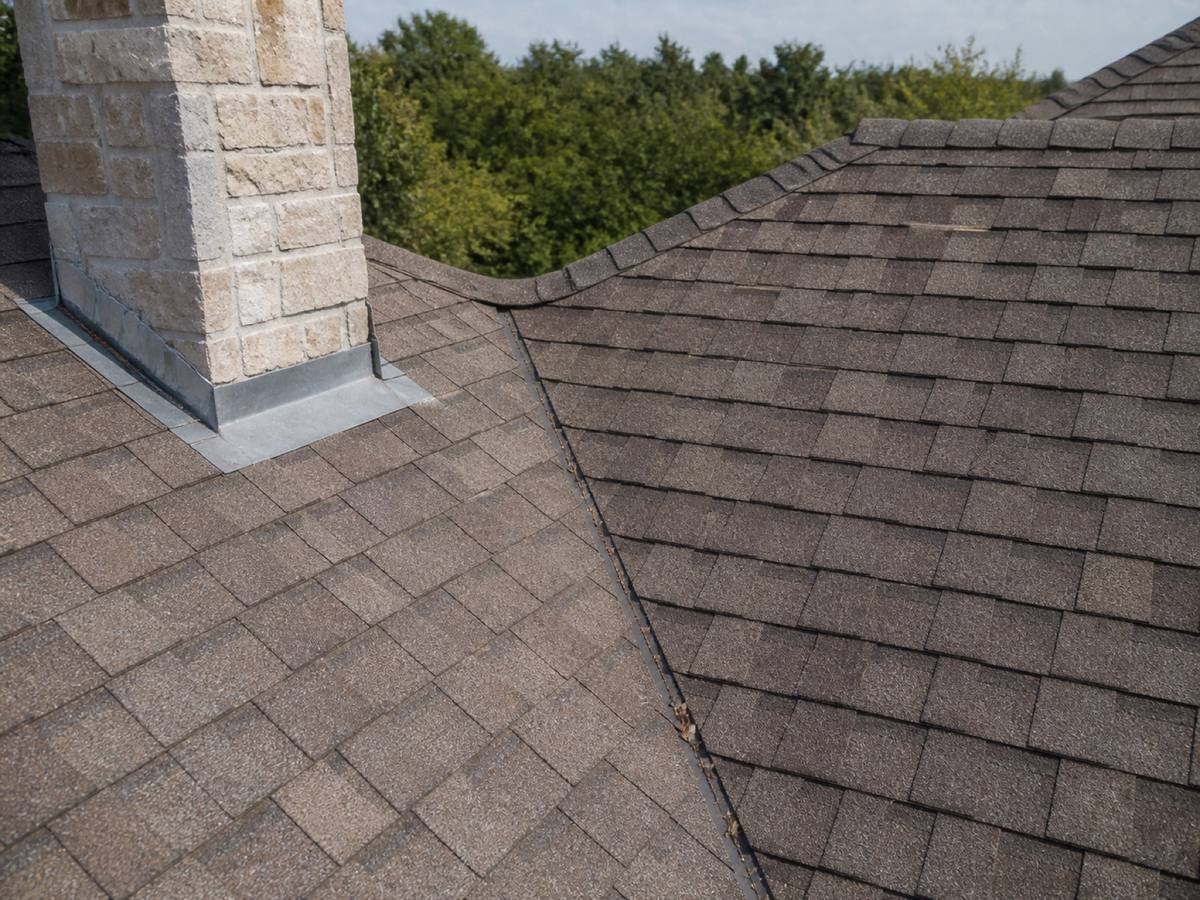
Flashing
Metal flashing dressed around the base of a stone chimney where it passes through a shingle plane, a valley and a hip running away beside it.

Sheet metal shaped to seal a junction — where the roof meets a wall, a chimney, a vent, or another plane.

More leaks begin at a flashing than in the middle of a roof plane. Reusing old flashing on a new roof is a real cost saving and a real risk, and it should be a stated decision rather than a silent one.

Flashing guide

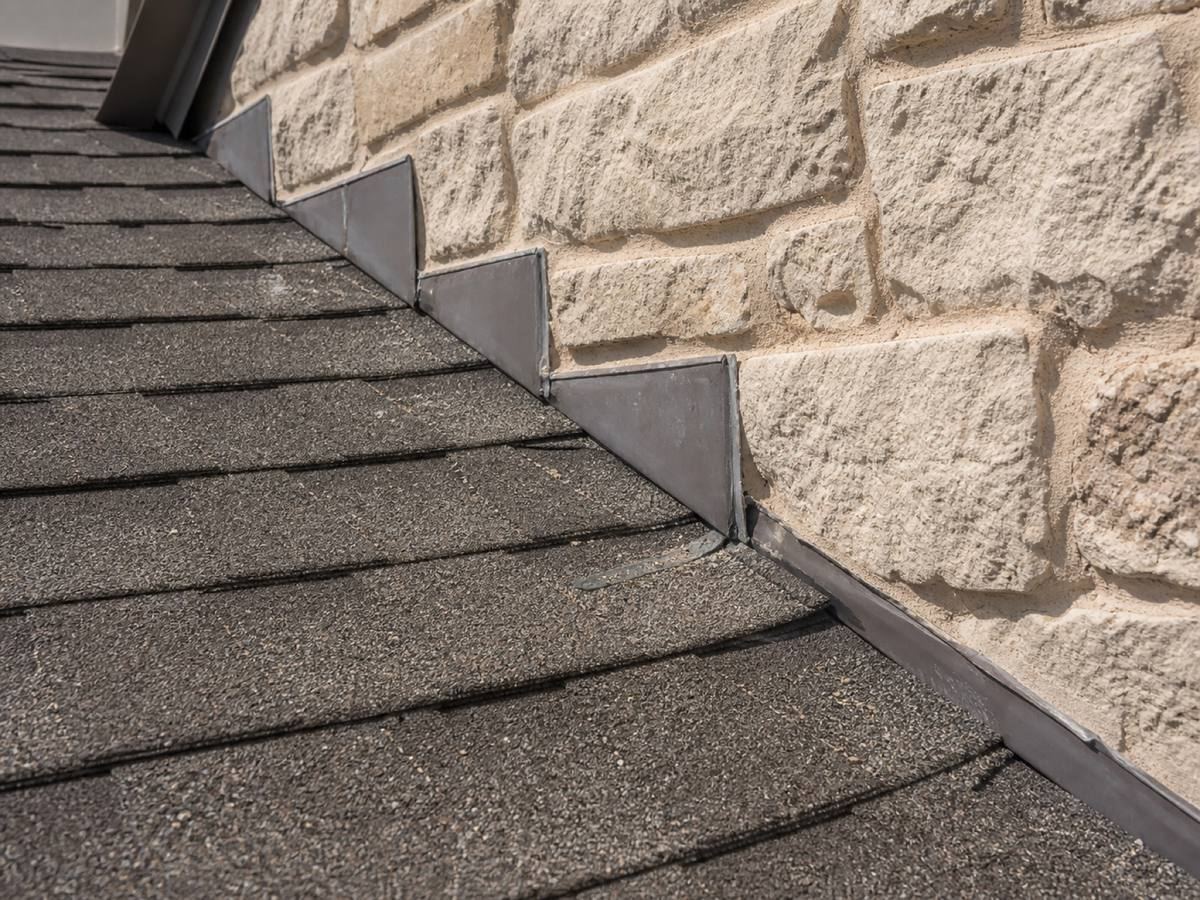
Step flashing
Individual metal step flashings stepping up a rough limestone wall where a shingle plane meets it, the shingle courses running away below.

Individual L-shaped pieces of metal woven into the shingle courses where a roof plane runs up against a vertical wall.

Correct step flashing is one piece per course. A single long strip of bent metal in that position — sometimes called a shiner — is a shortcut that will leak.

Flashing guide

Kick-out flashing
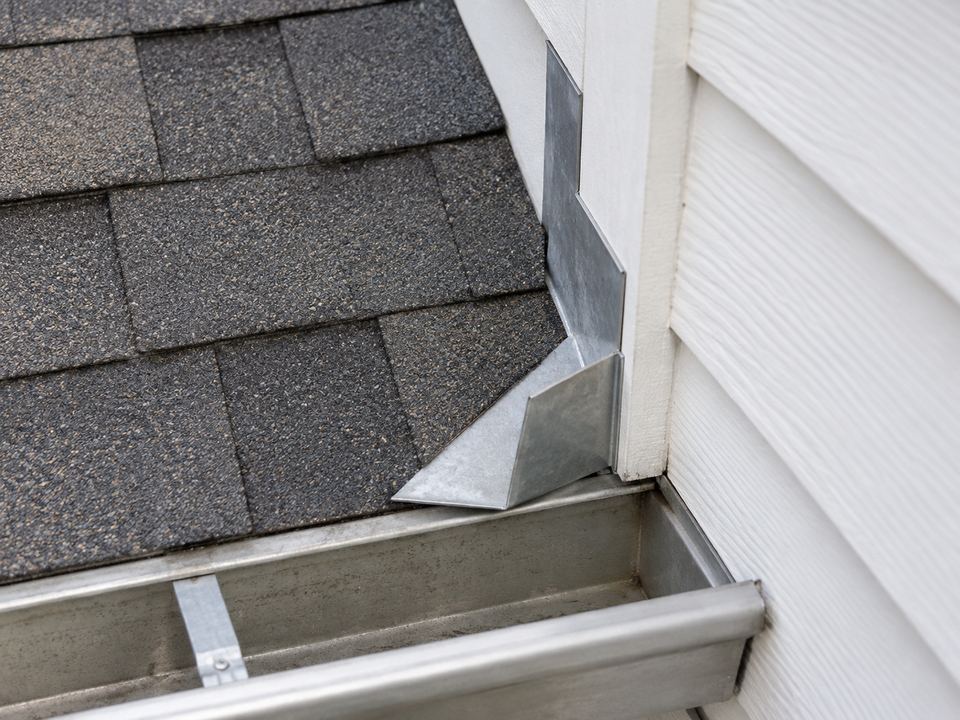
A bent metal diverter at the lower end of a roof-to-wall junction, with its angled wing projecting away from the wall over a gutter.
The small angled wing projects away from the wall at the gutter. This is not an installation specification.

A small diverter at the bottom of a roof-to-wall junction that throws water clear of the wall and into the gutter.

Frequently omitted. When it is missing, water runs down inside the wall cladding instead, and the damage shows up as a stain nobody connects to the roof.

Stucco

Drip edge
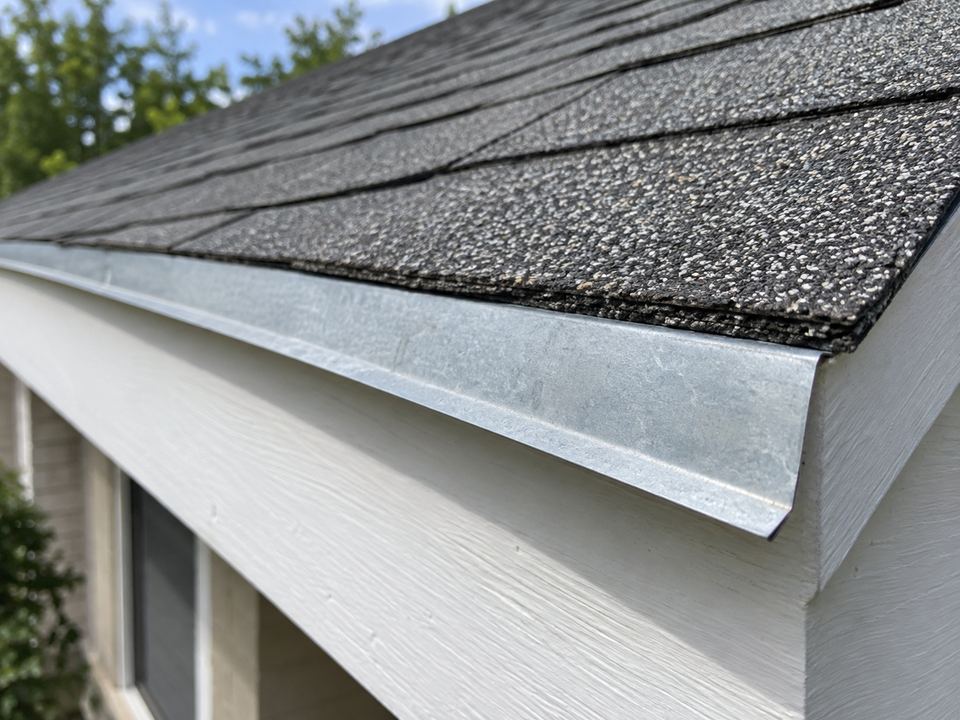
Bent metal drip edge beneath asphalt shingle ends, its lower lip projecting away from the white fascia board.
The thin metal edge has a lower lip that projects away from the fascia.

Metal edging along the eaves and rakes that carries water off the deck and into the gutter rather than back under it.

Cheap, quick, required by most current codes, and still one of the most commonly skipped details on a re-roof.

Edge detail guide

Pipe bootPipe collar · Vent boot
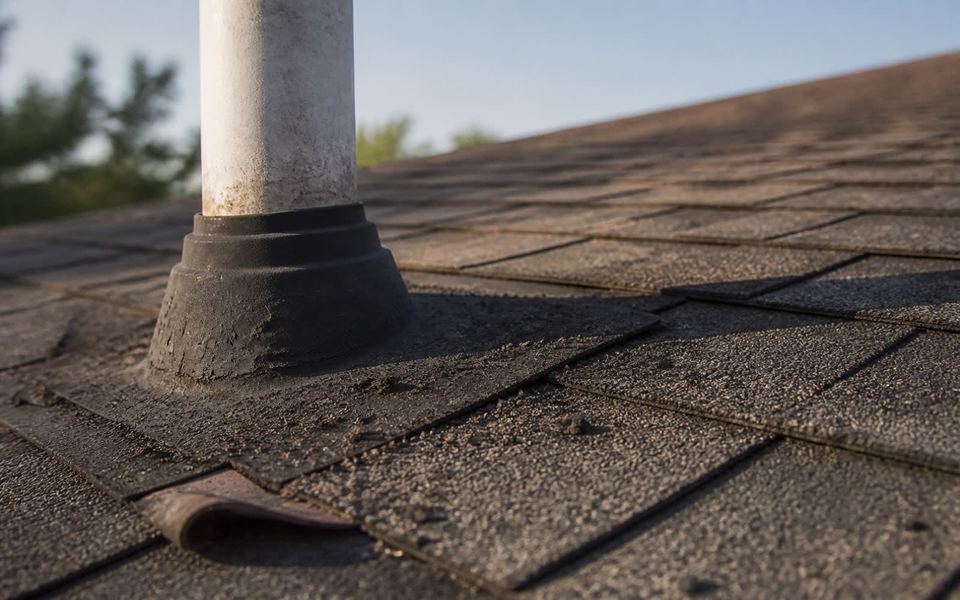
A plumbing-vent boot on a weathered asphalt-shingle roof, the rubber collar aged and cracking at its base.

The collar sealing around a plumbing vent pipe where it passes through the roof.

The rubber ones perish in North Texas sun, often well before the roof around them fails. A cracked boot is a small, cheap, extremely common leak source.

Flashing guide

Counter flashing
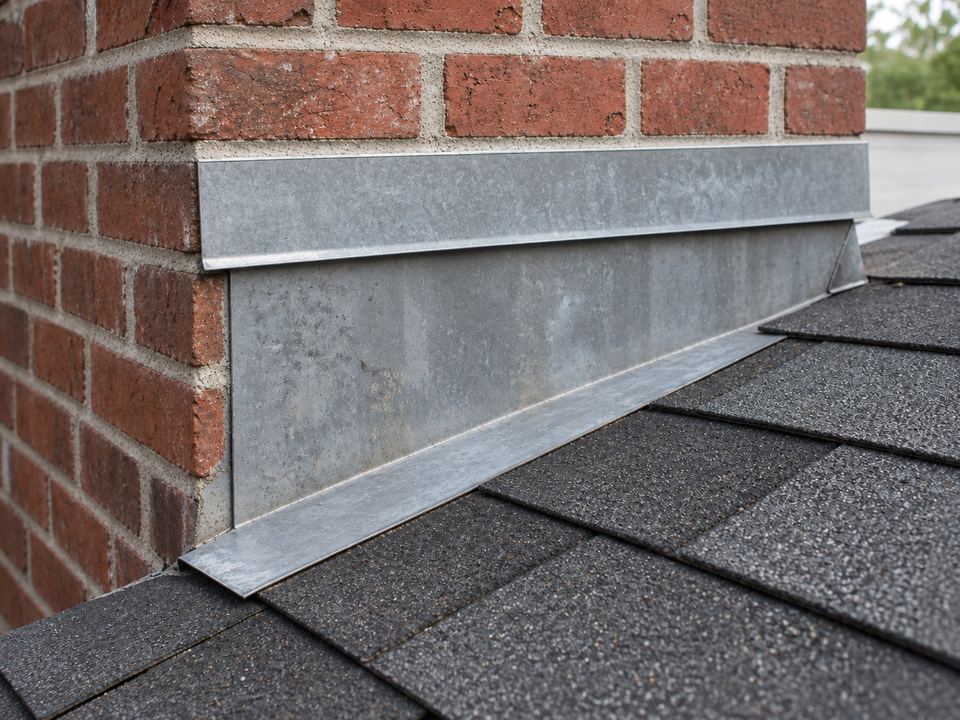
An upper metal counterflashing strip overlaps the taller base flashing against a brick chimney above asphalt shingles.
The upper strip overlaps the top of the lower flashing; it is a separate piece.

The upper piece of a two-part flashing detail, set into or onto a wall or chimney to cover the top edge of the step flashing beneath it.

Flashing guide

Back to the index

Perforated white soffit panels beneath an overhang meet a solid white fascia board along the outer roof edge.

Ventilation

The airflow through the attic, which ages the roof from underneath. Almost always fails on the intake half, because that is the half nobody can see from the driveway.

4 terms

Intake ventilation
Perforated white soffit panels beneath an overhang meet a solid white fascia board along the outer roof edge.
The openings in the soffit are one common intake location.

The low openings — usually soffit vents — that let cool air into the attic.

Exhaust without intake does not ventilate anything; it just pulls conditioned air out of the house. Intake is the half that gets forgotten.

Ventilation guide

Exhaust ventilation
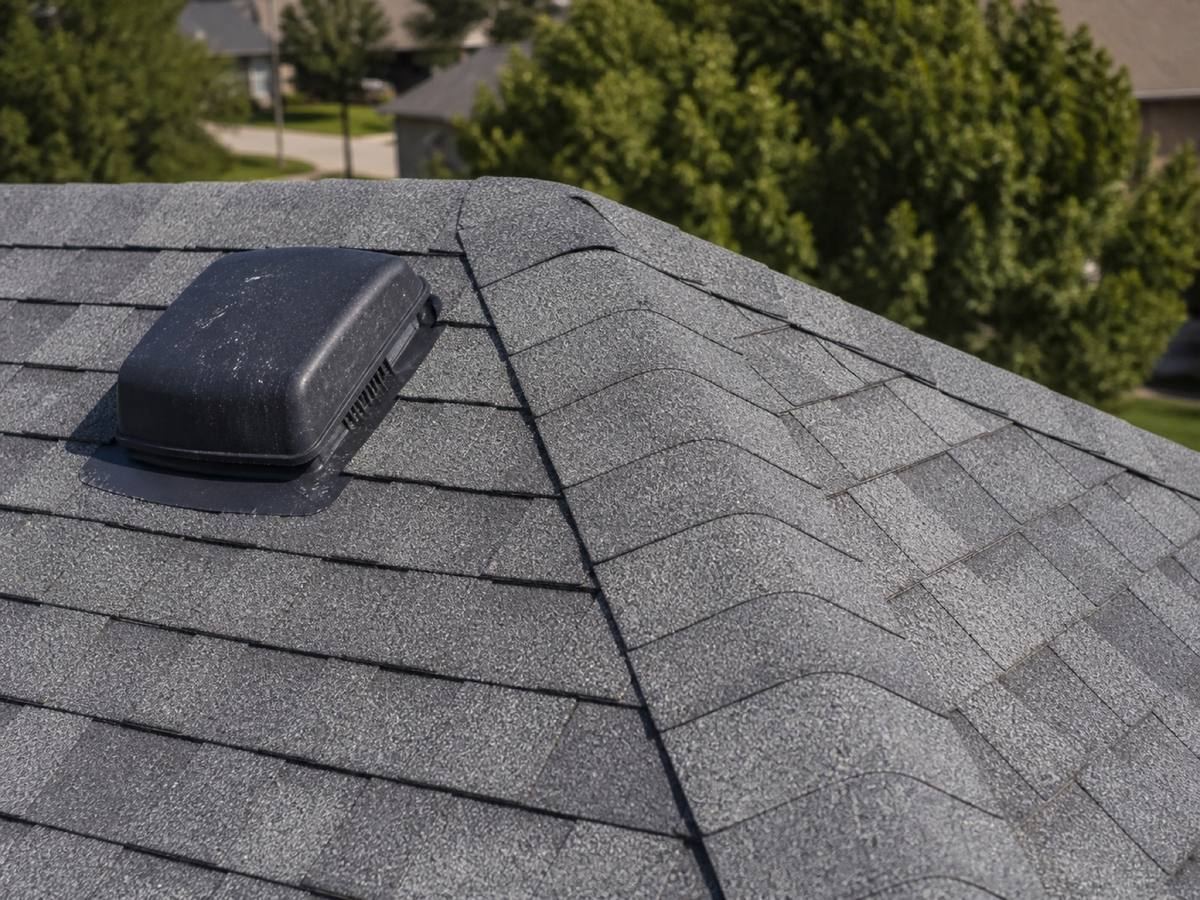
A low black box vent set into a shingle plane near the hip, the courses running away down both slopes behind it.

The high openings — ridge vent, box vents, turbines, powered fans — that let hot air out of the attic.

Mixing types at the same level can short-circuit the airflow, so one exhaust type pulls from another instead of from the soffits.

Ventilation guide

Ridge vent
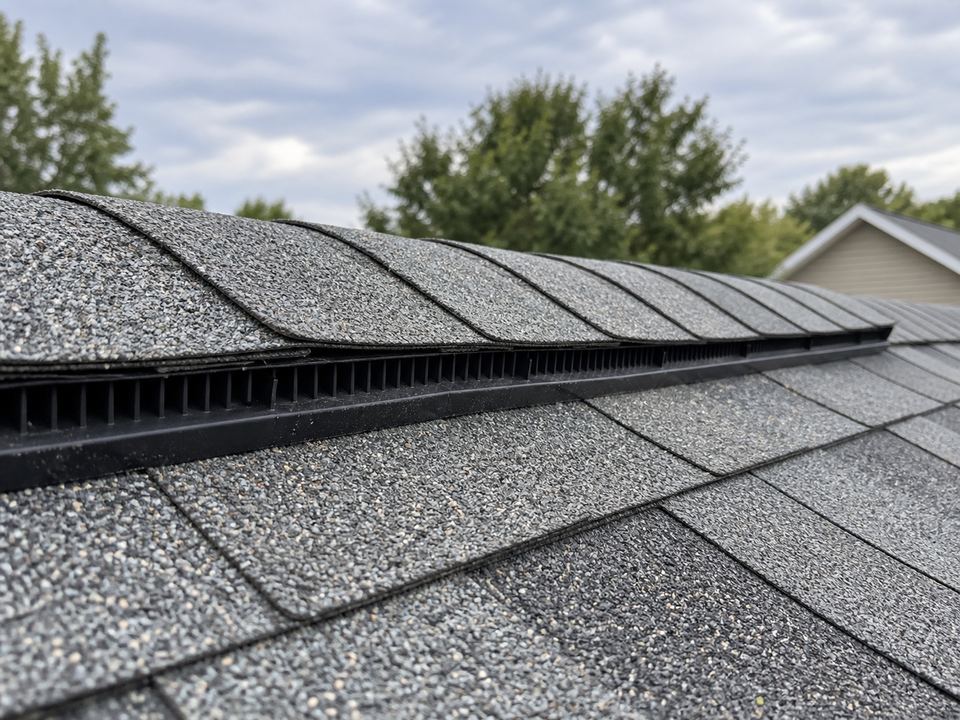
Continuous black vent openings beneath cap shingles along a roof ridge, viewed from the side.
The continuous openings below the cap shingles distinguish the vent from the caps alone.

A continuous vent running along the ridge, covered by cap shingles, exhausting along the full length of the roof.

Only works if the deck underneath has actually been cut open. A ridge vent installed over an uncut deck is a decorative strip.

Ventilation guide

Net free area

The actual open area of a vent once its mesh and louvres are accounted for, as opposed to its outside dimensions.

The number that matters when ventilation is calculated. A large vent with a fine screen can have surprisingly little of it.

Ventilation guide

Back to the index

A large asphalt-shingle roof plane, courses running clean from ridge to eave in late afternoon light.

Materials and ratings

Coverings, and the laboratory tests quoted about them. A rating describes a product under test conditions and never a guarantee about your roof.

8 terms

Architectural shingleLaminated shingle · Dimensional shingle
A large asphalt-shingle roof plane, courses running clean from ridge to eave in late afternoon light.
Overlapping laminated tabs give the surface its dimensional pattern.

A laminated asphalt shingle built from more than one layer, giving a dimensional appearance and more weight than a flat three-tab.

Asphalt shingles

Three-tab shingle
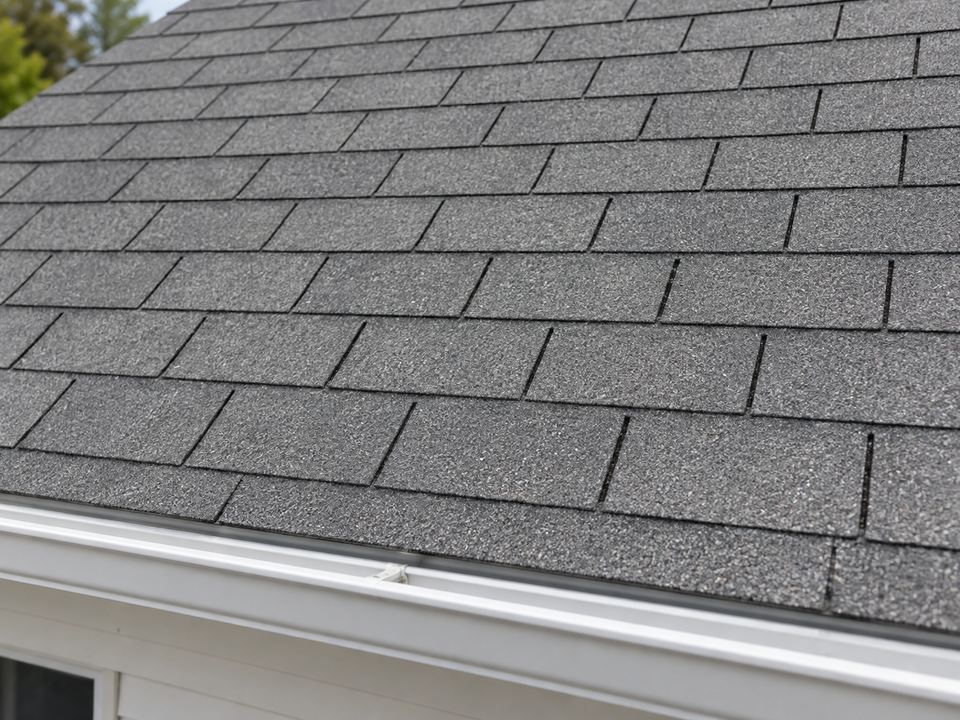
Flat asphalt shingle courses with regularly spaced vertical slots forming a repeating three-tab profile above a white gutter.
A flat profile with repeating slots, unlike the layered architectural example.

A single-layer asphalt shingle with a flat, repeating profile. Largely superseded on new work by laminated products.

Still common on North Texas roofs from the 1990s and earlier. Its failure pattern is different from a laminate, which matters when hail damage is being assessed.

Asphalt shingles

Class 4 impact ratingUL 2218 · Impact resistant

The top classification in the UL 2218 impact test, in which a steel ball is dropped onto the product from a set height without cracking it.

A laboratory test with a steel ball, not a guarantee against hail. It is genuinely more resistant, and many Texas carriers offer a premium credit for it, but a Class 4 roof can still take documented hail damage.

Shingle ratings

Wind rating

A tested wind speed a product withstands under defined laboratory conditions, commonly to ASTM D3161 or ASTM D7158.

The rating describes the product under test conditions. Installation — nail placement, count, and starter course — decides whether the roof gets anywhere near it.

Shingle ratings

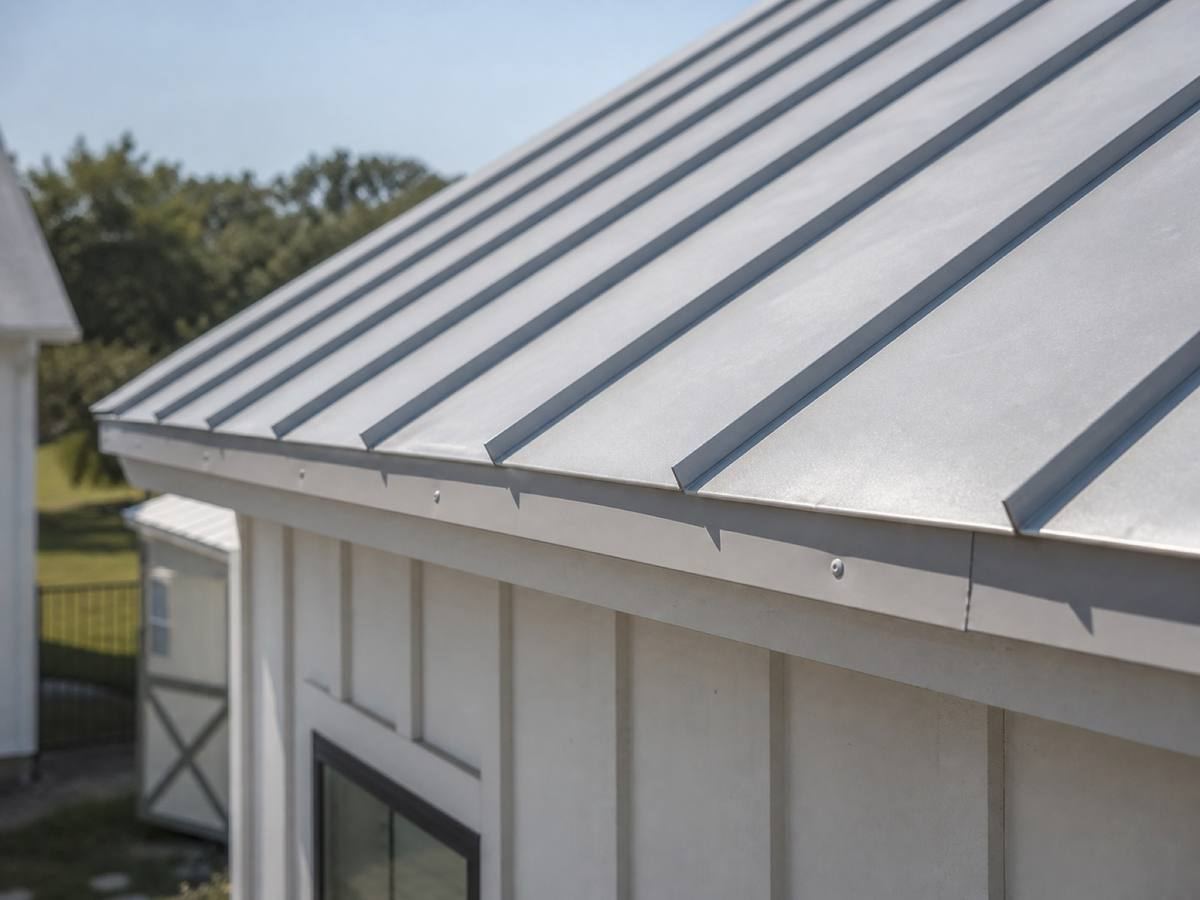
Standing seam
Standing-seam metal panels running down a slope to the eave, the raised seams unbroken along their length, white trim and board-and-batten wall below.

A metal roof system where panels are joined by raised seams with the fasteners concealed beneath them.

Concealed fasteners are the point: exposed-fastener metal relies on hundreds of gaskets that age, and those are what usually fail first.

Metal roofing

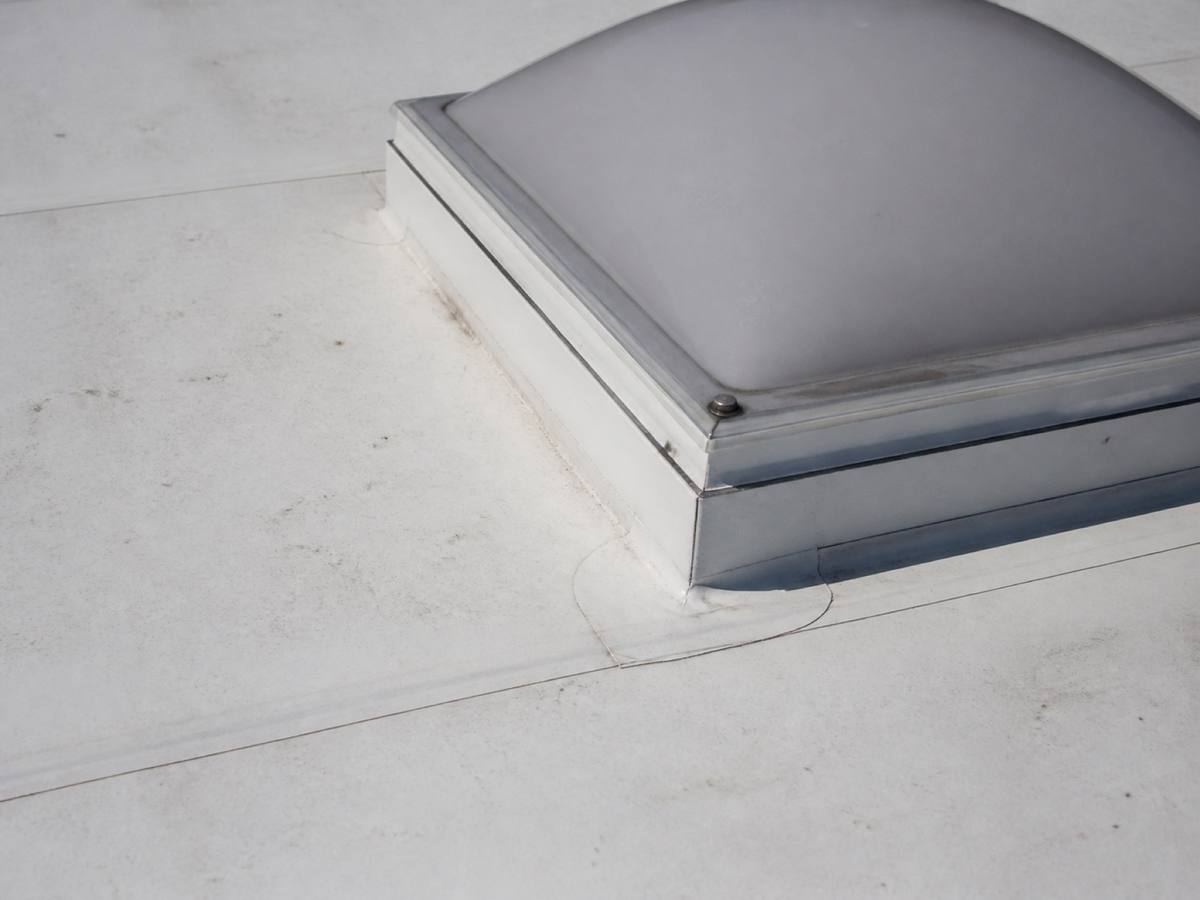
TPO
A domed rooflight on a raised kerb in a white single-ply membrane roof, welded seams running across the field around it.
A white single-ply membrane example. Appearance alone does not identify its chemistry.

Thermoplastic polyolefin. A single-ply membrane used on low-slope and commercial roofs, seamed by hot air welding.

TPO roofing

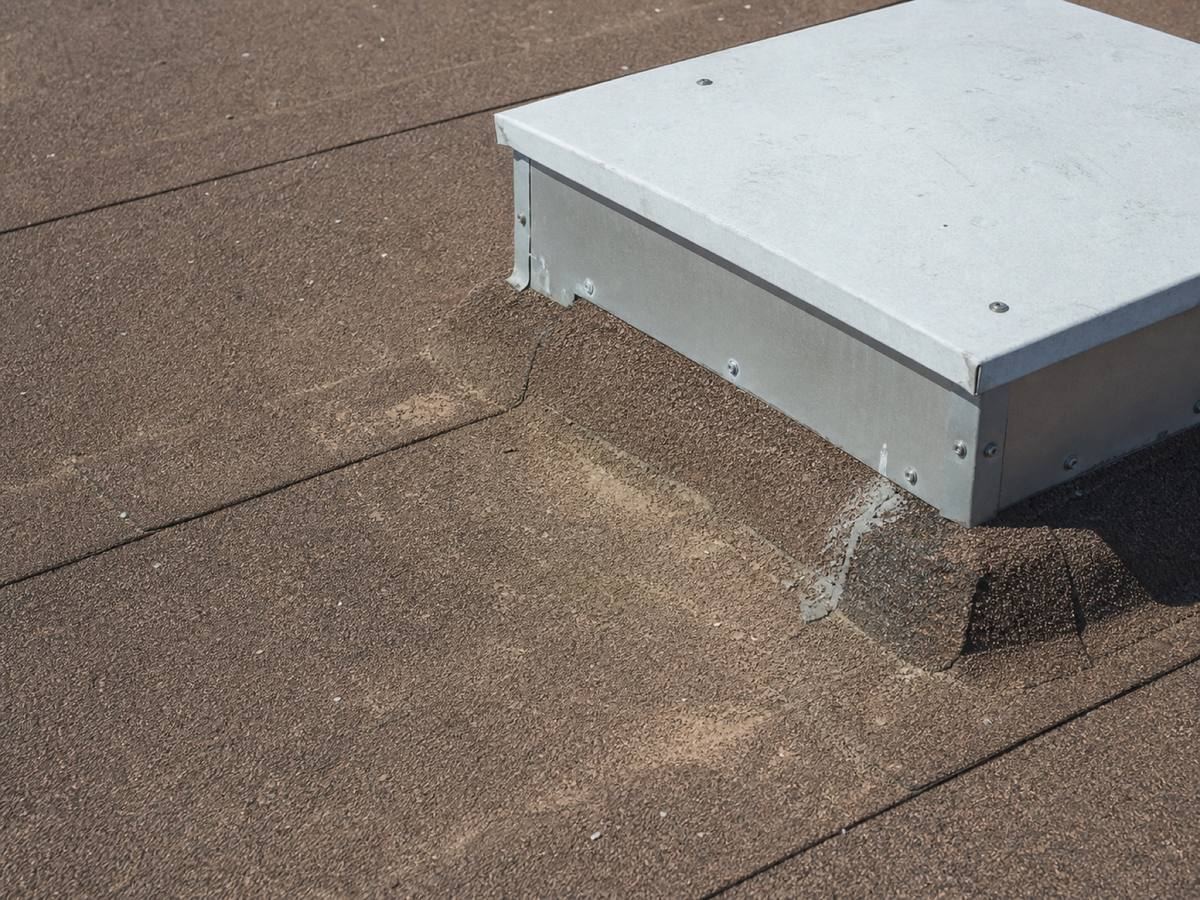
Modified bitumenMod-bit
A metal equipment curb on a granulated cap-sheet membrane roof, the membrane flashing dressed up the base of the curb.

An asphalt-based low-slope membrane reinforced with polymer, installed in rolls, torched, mopped or self-adhered.

Low-slope roofing

Granule loss
Macro view of asphalt-shingle granules showing colour variation and surface wear.

The wearing away of the mineral surface that protects a shingle's asphalt from ultraviolet light.

Some is normal with age. Concentrated loss in a pattern, or a gutter full of granules on a young roof, is a finding rather than a fact of life.

Service life

Back to the index

A newly shingled roof plane seen along the eave line, ridge and gable against an evening sky.

Estimates and scope

The words that decide what you are actually buying. Most of the gap between a high quote and a low one for the same roof lives in this group.

7 terms

Square

The trade's unit of roof area: one square equals one hundred square feet.

Estimates are commonly priced per square. Two quotes with different square counts for the same roof is a question worth asking — one of them has measured the planes differently.

Cost guide

Allowance

A sum set aside in an estimate for work whose extent cannot be known until something is opened up — most often decking replacement.

A fair allowance states the unit rate and how it is reconciled. An allowance with no unit rate attached is an open cheque.

Change orders

Change order

A written variation to the agreed scope, priced and authorised before the additional work proceeds.

The word to look for in a contract is 'before'. Work discovered, documented, priced and approved is a change order; work discovered and invoiced is a surprise.

Change orders

Scope

The definition of exactly what is included, excluded and assumed in a piece of work.

Two quotes are only comparable if their scopes are. Most of the difference between a high and a low number for the same roof is scope, not margin.

Knowledge Centre

Tear-offStrip · Full tear-off
Exposed OSB roof panels with compressed wood strands and panel joints, beside a remaining area of asphalt shingles.
Exposed decking beside the remaining covering illustrates what removal reveals.

Removing the existing roof covering down to the deck before installing the new one.

The alternative, laying new shingles over old, is cheaper and hides the deck. It also adds weight, shortens the new roof's life and makes the next assessment harder.

Roof replacement

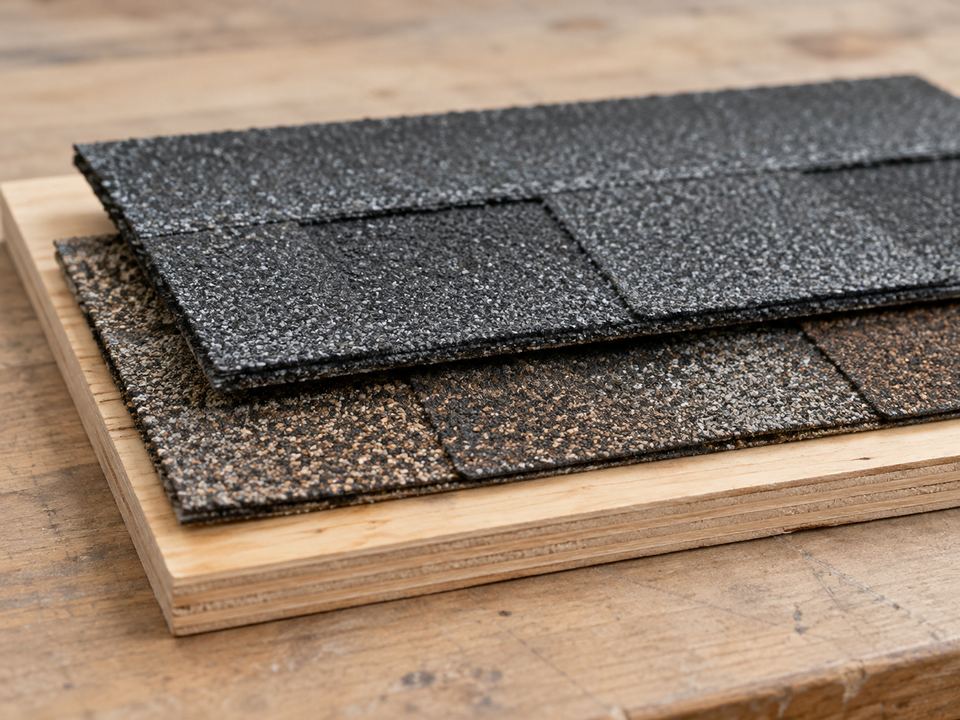
OverlayRoof-over · Second layer
A tabletop roofing sample shows dark asphalt shingles above a separate brown shingle layer on a plywood base.
A sample showing two shingle layers, not a recommendation to overlay an existing roof.

Installing a new layer of shingles directly over the existing one, without tearing off.

Permitted in some circumstances and limited in most jurisdictions. If a property already has two layers, that changes the scope, the disposal and sometimes the permit path.

Roof replacement

Dry-in
Gray synthetic underlayment sheets overlap across a sloped roof deck, with a narrow strip of OSB visible at the edge.
Underlayment is part of dry-in; this close-up does not establish that a whole roof is weather-tight.

Getting the deck covered and weather-tight with underlayment before the finished covering goes on.

The point in a re-roof at which the building is protected again. Worth knowing when the schedule is being discussed.

Roof replacement

Back to the index

A North Texas street just after a storm, pavement wet and reflecting a broken sky, small branches across the kerb.

Storm and insurance

Claim vocabulary, kept on the correct side of the line: a contractor documents the construction condition, and the carrier decides coverage.

7 terms

Actual cash valueACV

Replacement cost less depreciation — what the damaged item is considered to be worth given its age and condition.

Claim terms explained

Replacement cost valueRCV

The cost to replace the damaged item with a new equivalent, without deduction for age.

Claim terms explained

Recoverable depreciation

The difference between actual cash value and replacement cost value, which some policies release once the work is completed and documented.

Whether it is recoverable at all depends on the policy. This is a coverage question for your carrier, not for a contractor.

Claim terms explained

Deductible

The portion of a covered loss the policyholder pays, either a fixed sum or a percentage of the dwelling coverage.

In Texas it is unlawful for a contractor to pay, waive, absorb or rebate it. An offer to do so is not a discount — it tells you what else the company is willing to do.

Deductibles

Supplement

A request to a carrier for additional funds when the agreed scope proves incomplete once work is under way.

Legitimate when it documents genuinely discovered conditions. It is also the mechanism most open to abuse in this trade, which is why the documentation behind one matters more than the number on it.

Claim process

Public adjuster

Someone who represents a policyholder in a claim, negotiating the settlement on their behalf.

A different job from a roofing contractor, and a useful one to know exists. A contractor documents the construction condition; if you want somebody negotiating coverage for you, this is the role that does it.

Insurance boundaries

Bruising

A soft impact mark where hail has fractured the asphalt mat beneath a shingle's surface without necessarily breaking through it.

Often invisible from the ground and easy to over-claim from a ladder. It is assessed by touch and photographed close-up with something for scale.

Hail guide

Back to the index

Where the words come from

A definition settles a word. A guide settles the decision.

Every guide these definitions point at, in one place. Each one covers a whole detail rather than a single term — what it does, how it fails, and what an estimate should say about it.

The full Knowledge Centre These words in the sample record What we can and cannot show you

Book an assessment

Need to understand your own roof?

Four steps, three things to type. Nothing here asks you to diagnose the roof yourself — that is the job you are hiring for.

Step 1 of 4 · Situation

What is happening at the property?

You keep whatever we document, whether or not you hire us.